
UC Davis Health Ernest E. Tschannen Eye Institute
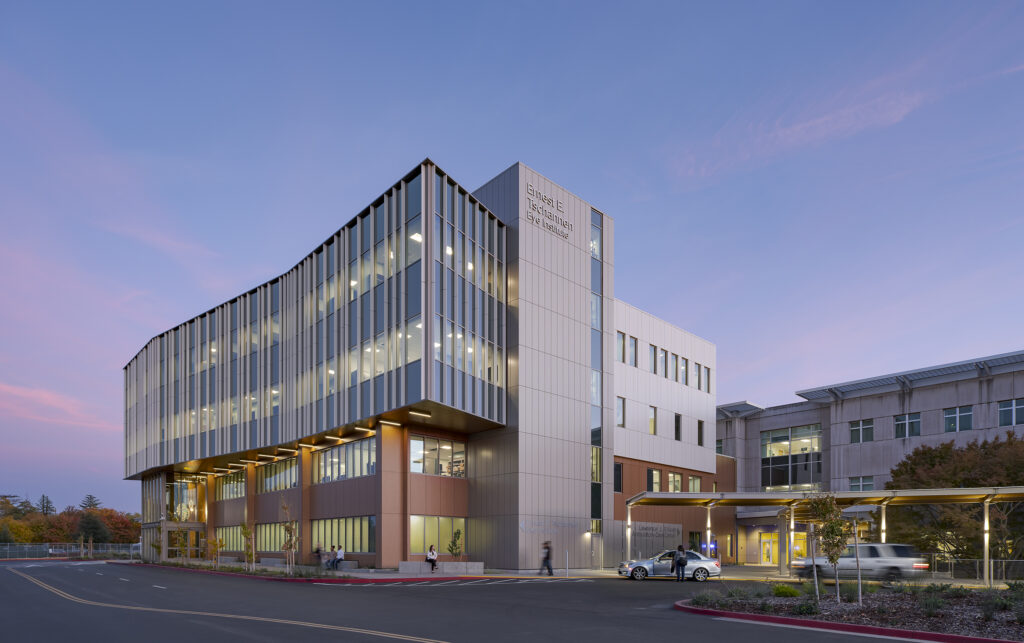
Project overview Vanir provided construction project management services for UC Davis Health’s new, leading-edge eye institute, which was designed to revolutionize patient care, host groundbreaking clinical trials and recruit and train the next generation of ophthalmologists. The project included the construction of a four-story, 58,745-square-foot structure for outpatient services and renovation of an existing 16,760-square-foot […]
Highland Hospital Acute Tower Replacement Program
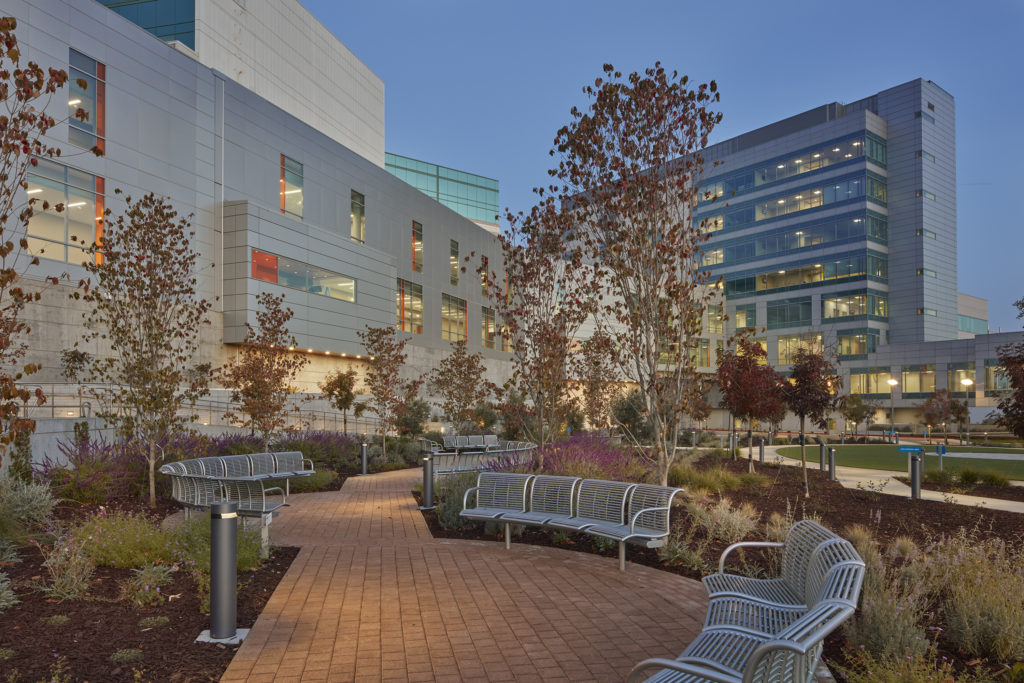
Project overview Hailed as the largest construction project ever undertaken by Alameda County, the multiphase Highland Hospital Acute Tower Replacement project was designed to modernize the hospital’s historic campus and bring it into compliance with California’s current seismic safety laws. Vanir provided program and construction management services for the 10-plus-year project, which consisted of three […]
San Diego County Psychiatric Hospital Building Assessment
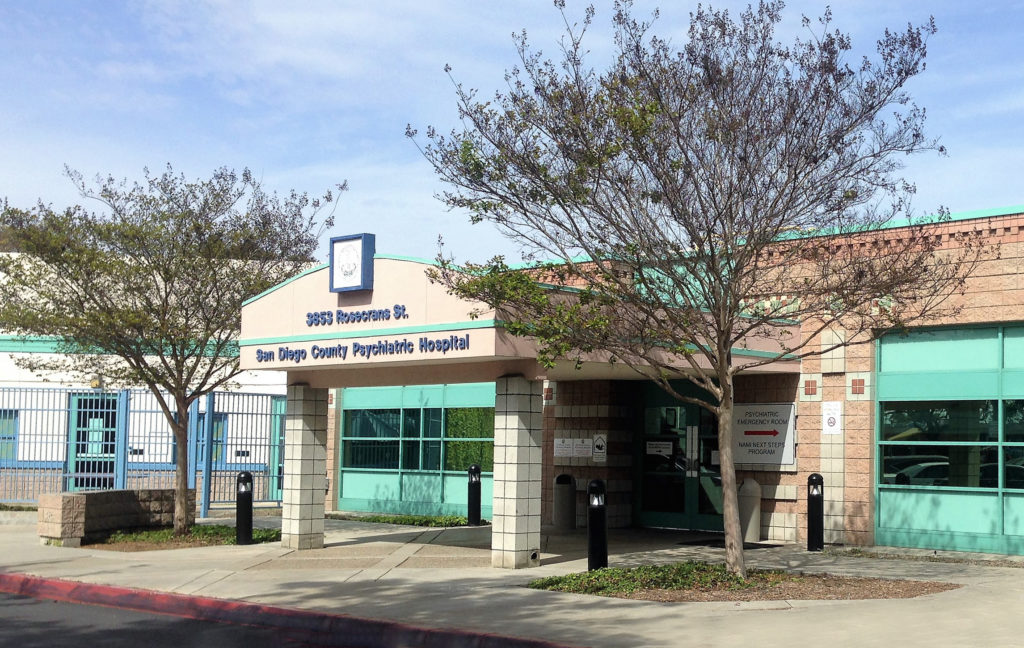
Project overview Vanir staff performed a building assessment of the San Diego County Psychiatric Hospital, a 109-bed facility originally constructed in 1958. The assessment was performed to determine compliance with The Joint Commission Life Safety codes and the 2009 and 2018 editions of the Environment of Care. For this effort, our team conducted the following: […]
Kaiser Permanente Roseville Riverside Medical Offices
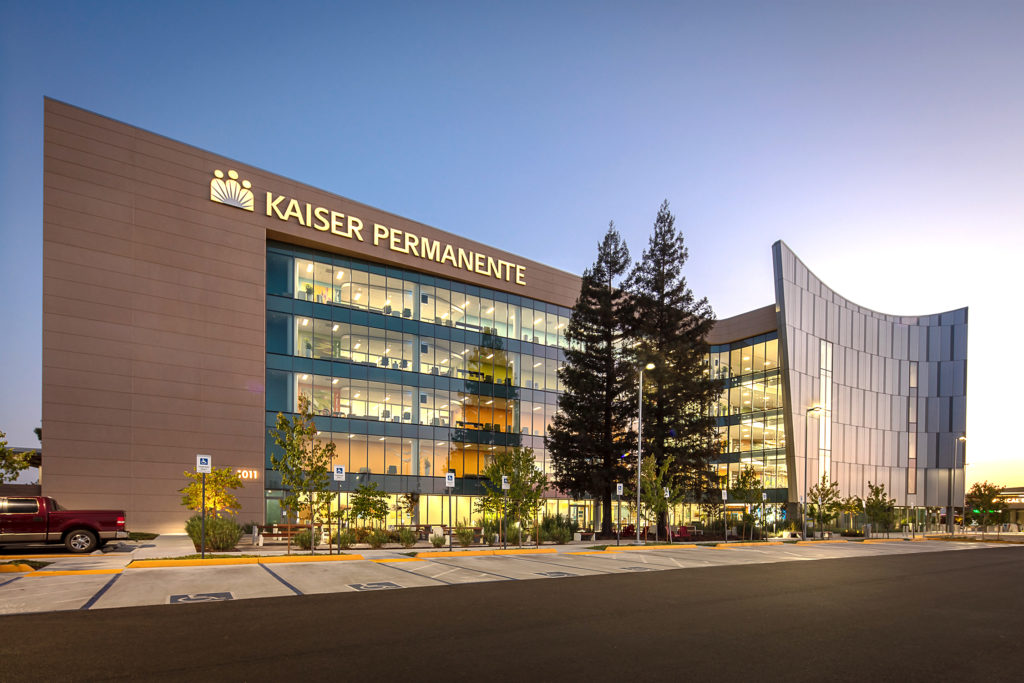
Project overview Vanir provided project management staff augmentation services for the Kaiser Permanente Roseville Riverside Medical Offices project, which was delivered using the integrated project delivery method. The project team successfully coordinated work hours and the construction schedule with local community and building officials in order to minimize the impact on existing campus operations and […]
Valleywise Community Health Center – North Phoenix
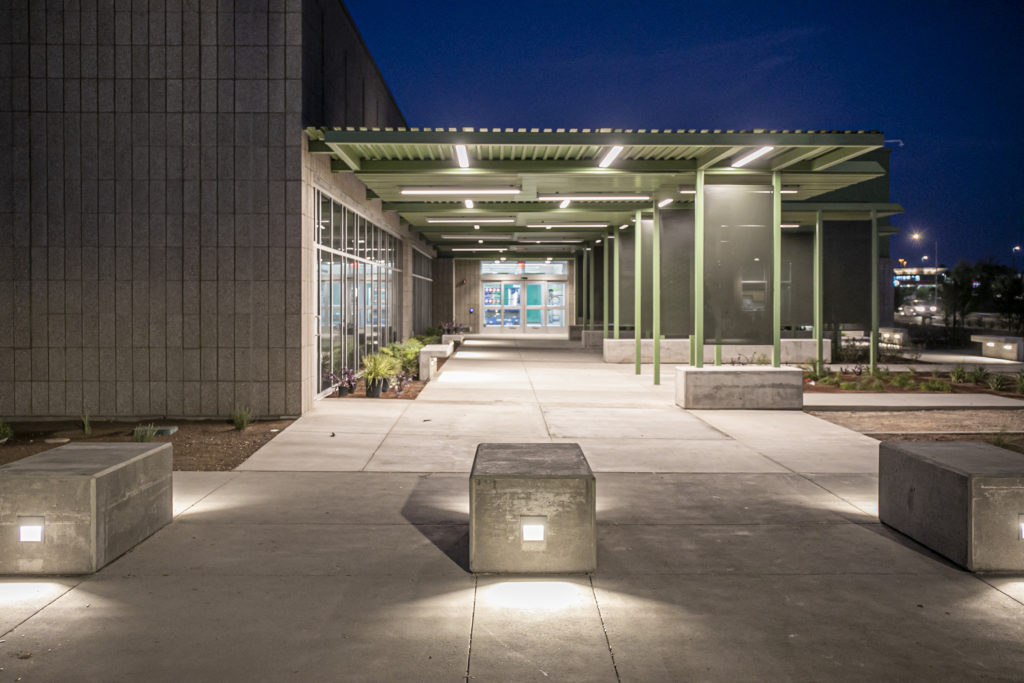
Project overview Vanir served as the integrated program manager for the design and construction of the Valleywise Community Health Center – North Phoenix. This 26,000-square-foot facility is one of Valleywise Health’s network of 12 community health centers spread across Maricopa County. This facility was designed as a prototype for five additional sites. The facility consists […]
Valleywise Health “Care Reimagined” Program
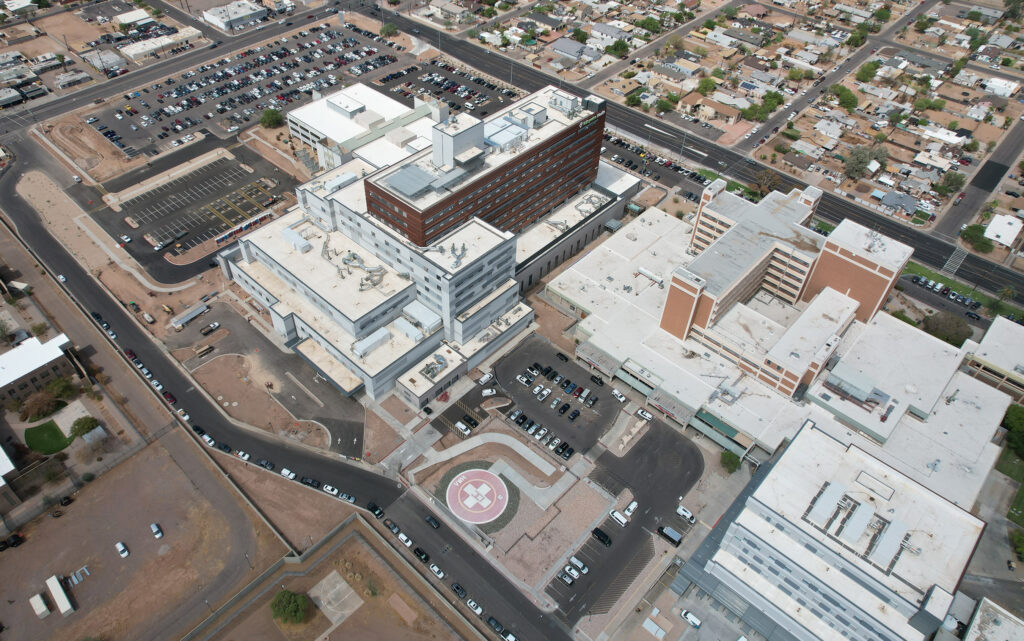
Project overview Valleywise Health set a goal to transform healthcare in the Phoenix area by expanding its facilities, resources and services. Proposition 480 turned that goal into a reality and laid the foundation for the “Care Reimagined” program. Vanir was selected to provide integrated program management services for the seven-year, $935 million program that aimed […]
Northern Valley Indian Health Woodland Clinic
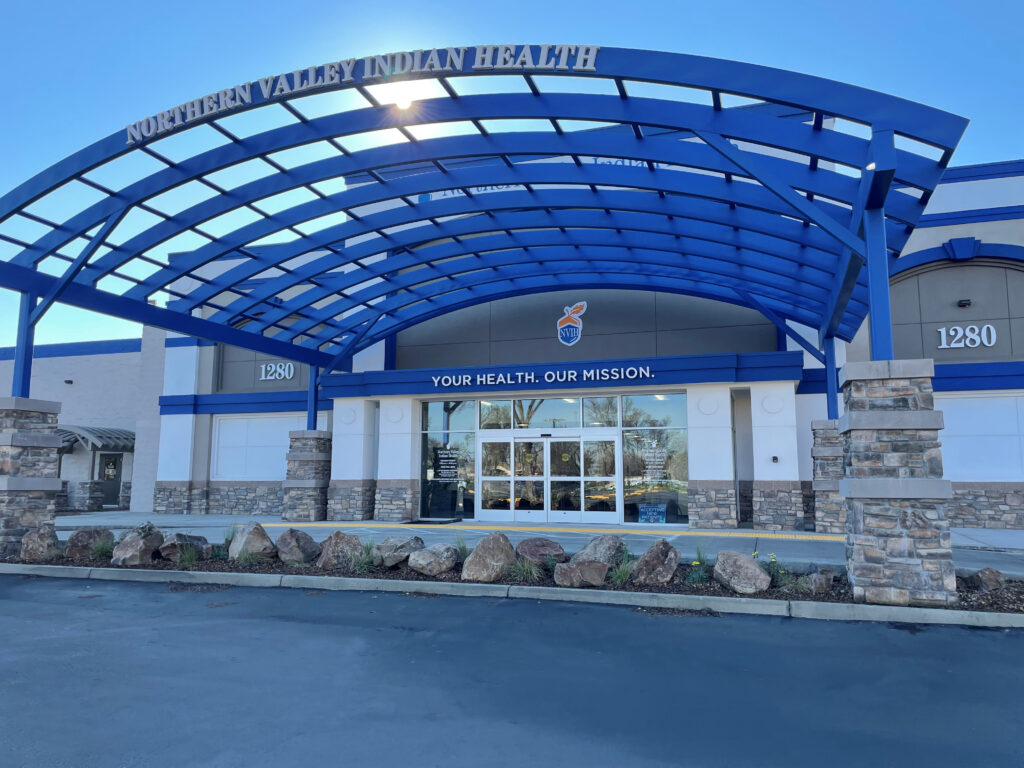
Project overview Vanir provided construction management services to Northern Valley Indian Health to convert an 85,000-square-foot facility (a Burlington Coat Factory built in 1985) into a new medical and behavioral health clinic. The project involved a complete renovation of the exterior of the facility and interior building systems. Approximately 20,000 square feet was utilized and […]
Fremont Unified School District – American High School
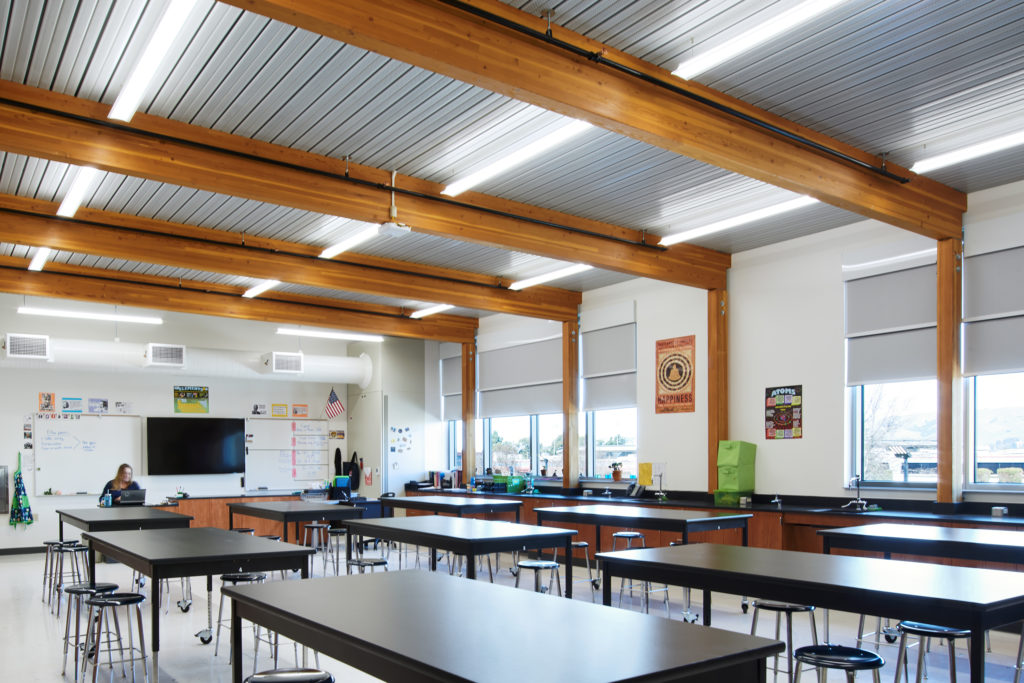
Project overview The Vanir team provided program and project management services for two new science buildings at American High School. The new construction was part of the $650 million Measure E Bond Program. Project highlights included: • 10 science laboratory classrooms and eight general classrooms with flexible layouts and accommodation for 583 students Buildings were […]
Admiral Akers Elementary School
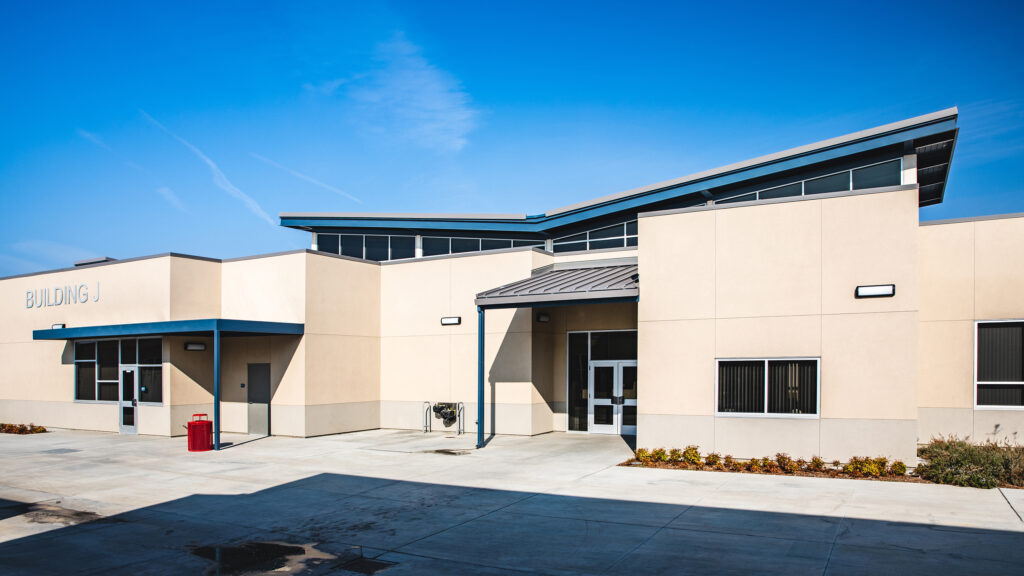
Project overview Vanir served as the construction manager for Central Union School District’s new construction, renovation and modernization project at Admiral Akers School, located at the Lemoore Naval Air Station (LNAS). All personnel entering LNAS to work on this project had to pass a background check vetted through the U.S. Department of Defense. The project […]
Del Paso Manor Elementary School
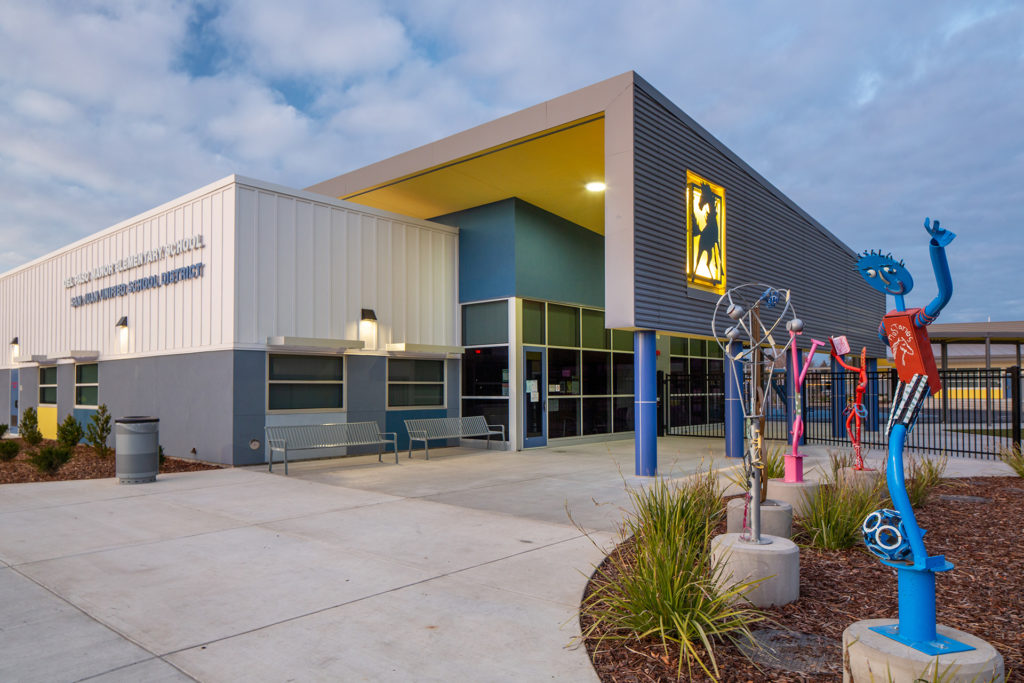
Project overview Vanir provided construction management services for Del Paso Manor Elementary School’s new campus. Completed ahead of schedule, the new campus includes: 30 NexGen classrooms An administration office A multipurpose room A kitchen Four doublewide portables Playgrounds The NexGen classroom model includes a wireless network, moveable furniture, multiple writing walls and large TV screens […]