
James A. Musick Facility Jail Expansion – Phase I and II
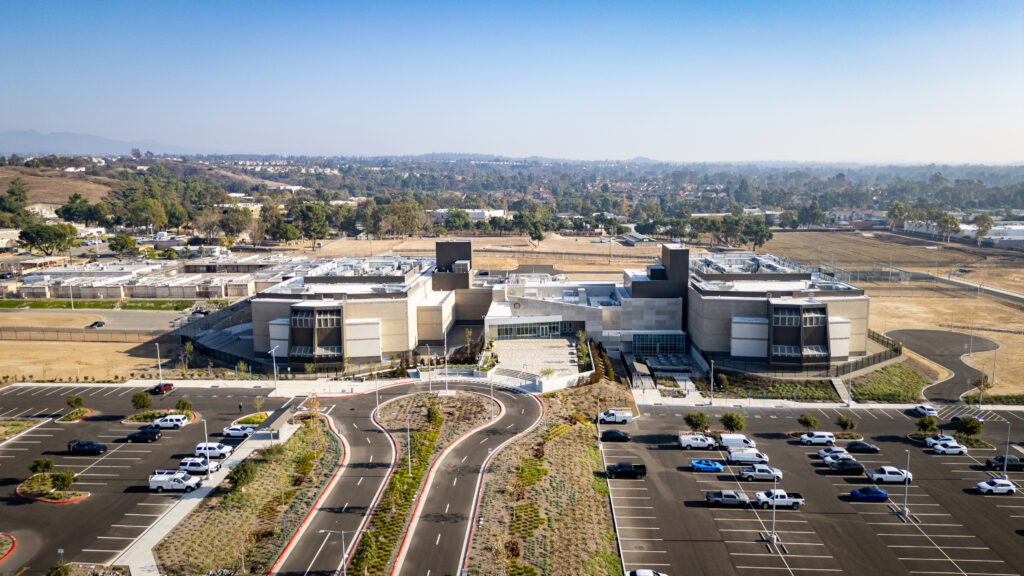
Project overview Vanir provided preconstruction, construction management and commissioning services for a new jail on the existing James A. Musick Facility jail site. The 896-bed county jail facility, including two housing units and an administration program building, offers critical amenities to serve the needs of the inmates, such as kitchen, housing, programming, administrative, reception and […]
Napa County Staff Secure Facility
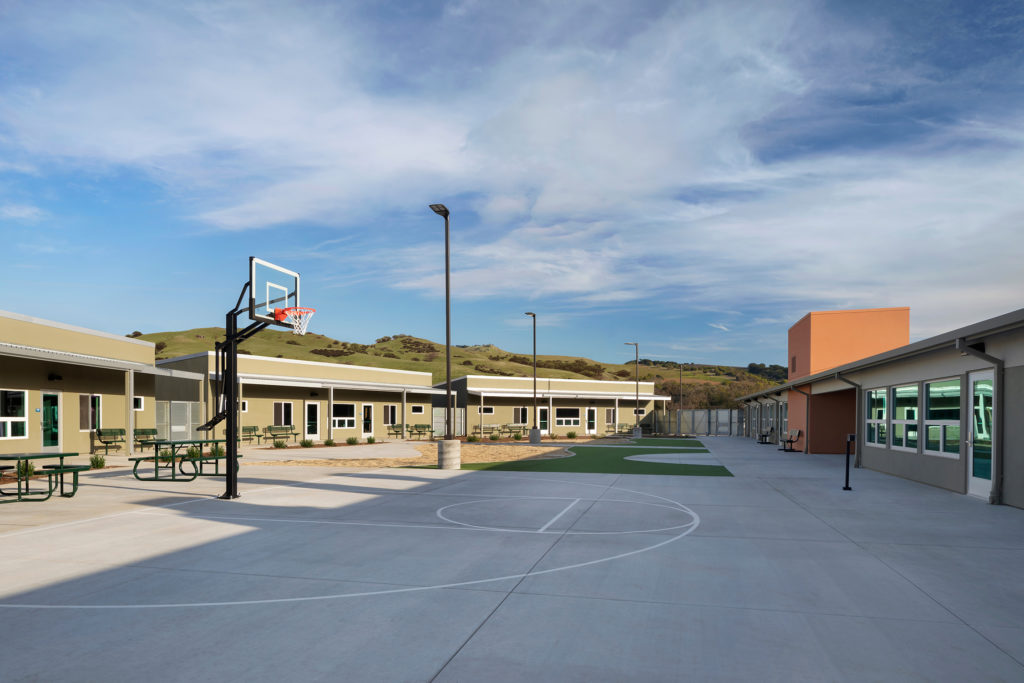
Project overview Vanir provided construction management services for the Napa County Staff Secure Facility. It consists of four dormitory buildings (each holding 18 beds), along with a Program Administration building. The mission of the facility is to provide a step down place for inmates to prepare for re-entry into the community upon release. It offers […]
El Dorado County Public Safety Complex

Project overview Vanir provided project management services for the El Dorado County Public Safety Complex, the largest capital project the County has completed as of 2021. The five-building complex is located on 12 acres of a 30.34-acre site. It includes a public safety building with emergency operation services and a 9-1-1 dispatch center, as well […]
South County Detention Facility

Project overview Vanir’s construction management services were instrumental in delivering the new South County Detention Facility, which houses a maximum of 519 inmates in a modern pod design. The building is equipped with a medical center, administration center, visitation center and kitchen. Designed to provide the safest environment for detention officers and inmates, the facility […]
Office of the Chief Medical Examiner Facility
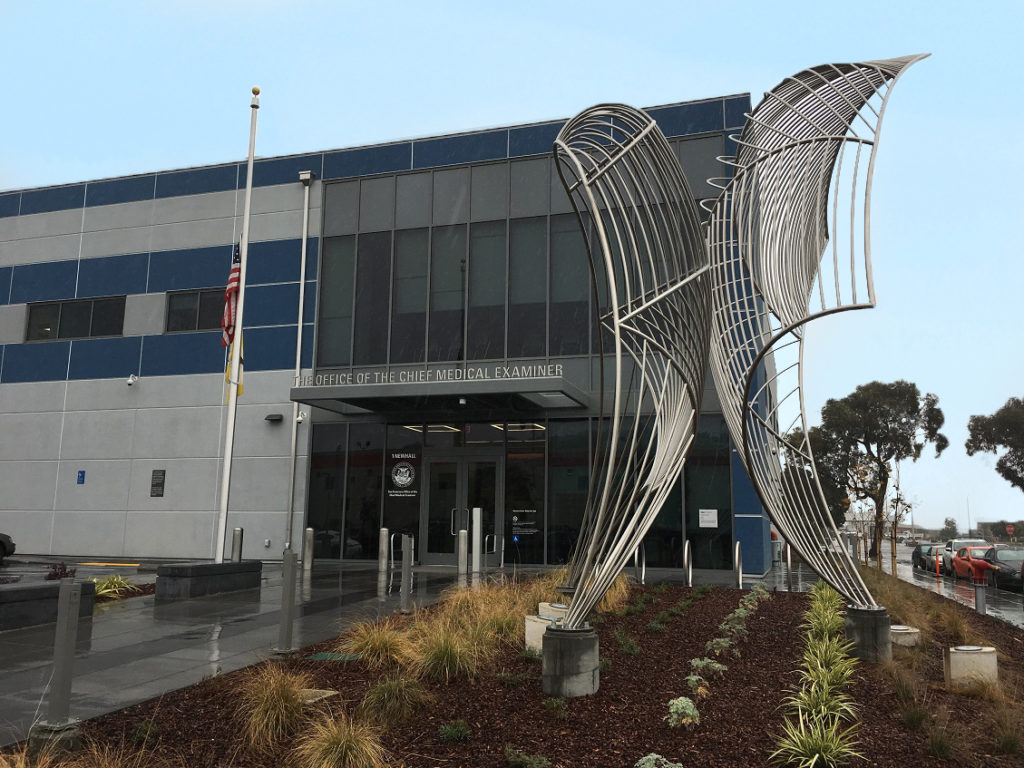
Project overview Vanir served as the construction manager for the new Office of the Chief Medical Examiner (OCME) project, a critical component of San Francisco’s 2014 Earthquake Safety and Emergency Response Bond. OCME staff were previously housed in the outdated and seismically-vulnerable Hall of Justice built in the 1950s. The OCME building is a certified […]
City of Clovis Fire Station No. 6

Project overview Vanir provided project and construction management services for Fire Station No. 6, located in the Loma Vista neighborhood of Clovis, California. Loma Vista is the first of three urban centers being developed in Clovis to accommodate the rapid growth of the Fresno/Clovis metropolitan area. The mission style architecture of the new fire station […]
San Francisco Traffic Company and Forensic Services Division Facility
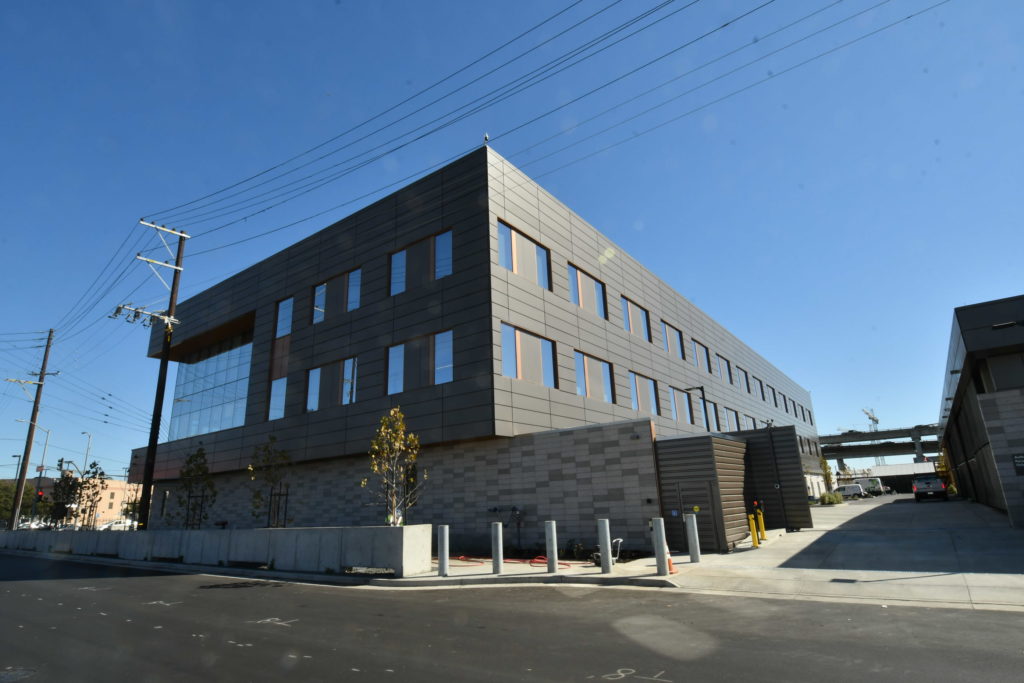
Project overview As part of San Francisco’s 2014 Earthquake Safety and Emergency Response Bond, the City constructed its new state-of-the-art Traffic Company and Forensic Services Division Facility to house the San Francisco Police Department’s Forensic Services Division and the City’s Traffic Company (motorcycle police). Vanir provided construction management support services for the project, which involved […]
City of Corcoran Police Department Headquarters
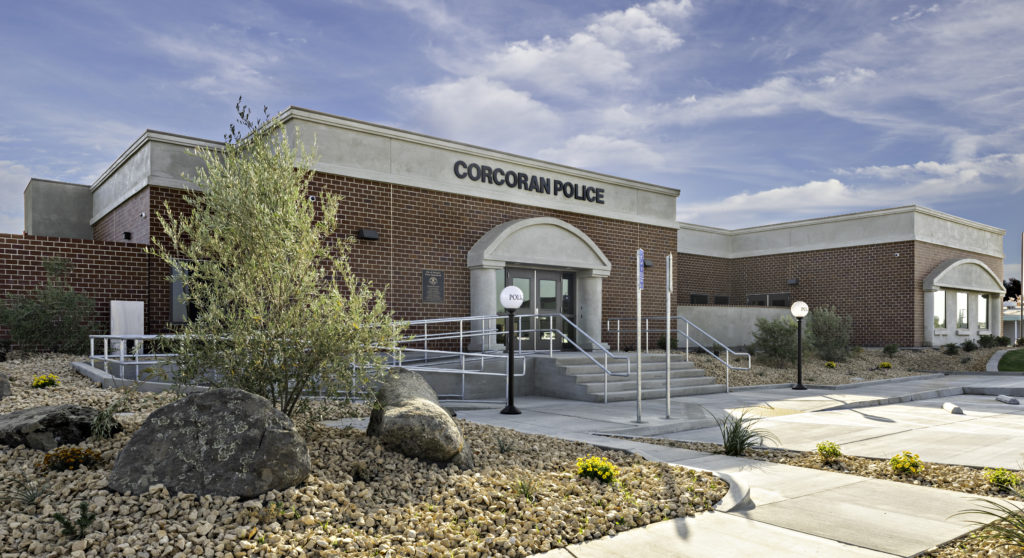
Project overview The City of Corcoran faced several challenges during the design of the new headquarters facility and solicited Vanir to join its team to support and guide it through the construction phase. Vanir served as the owner’s representative and also provided inspection services. The facility includes: A community meeting room accessible to the public […]
California Department of Corrections and Rehabilitation Program Management Services
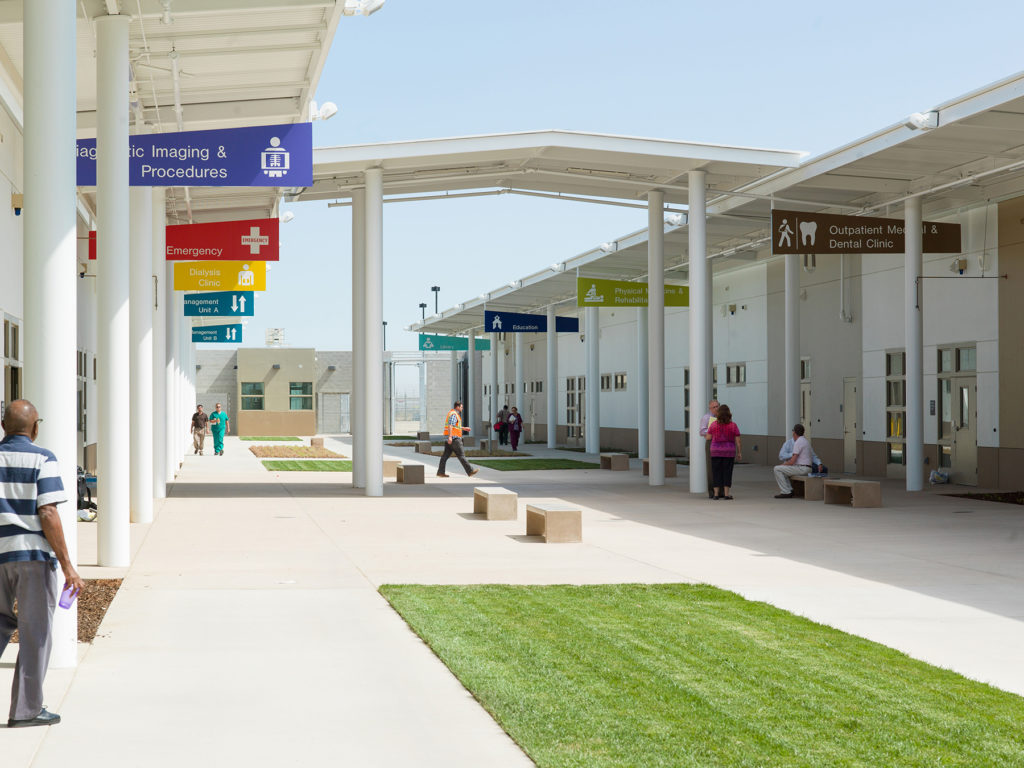
Program overview California Department of Corrections and Rehabilitation (CDCR) awarded Vanir to provide program management services, assisting the CDCR in managing the planning, design, construction, expansion and renovation of state prison facilities—to meet its infrastructure, healthcare treatment, inmate housing and reentry needs. Our services include master planning and program, project and construction management. While the […]
Imperial County Oren R. Fox Medium Security Detention Facility
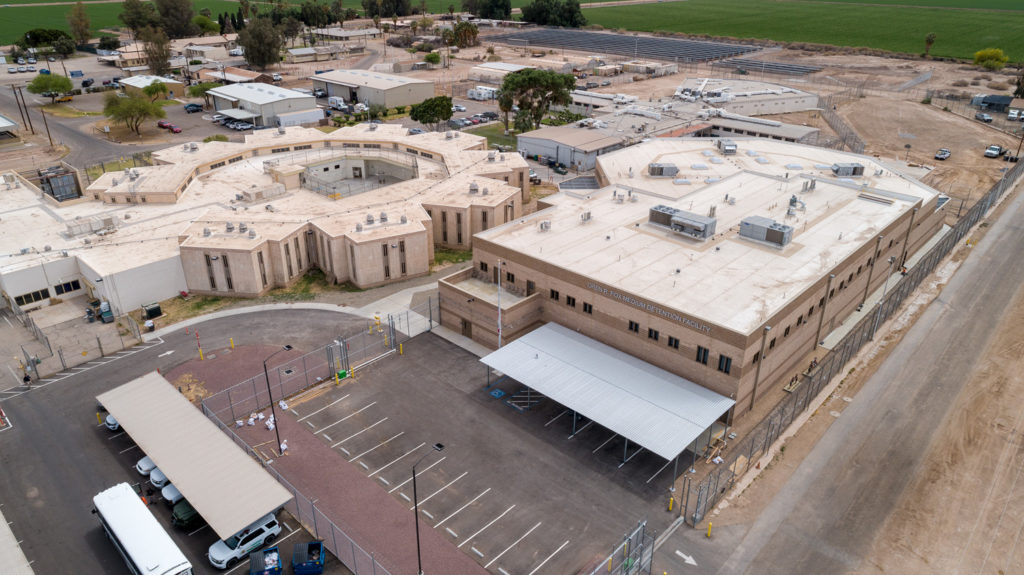
Project overview Vanir served as the bridging documents architect and construction manager for the new two-story Oren R. Fox Medium Security Detention Facility. It was constructed on 2.3 acres of county-owned land adjacent to Imperial County’s existing jail. In addition, the project included an 8,000-square-foot building that holds a video visitation center and a vocational […]