
Valleywise Health Piper Pavilion
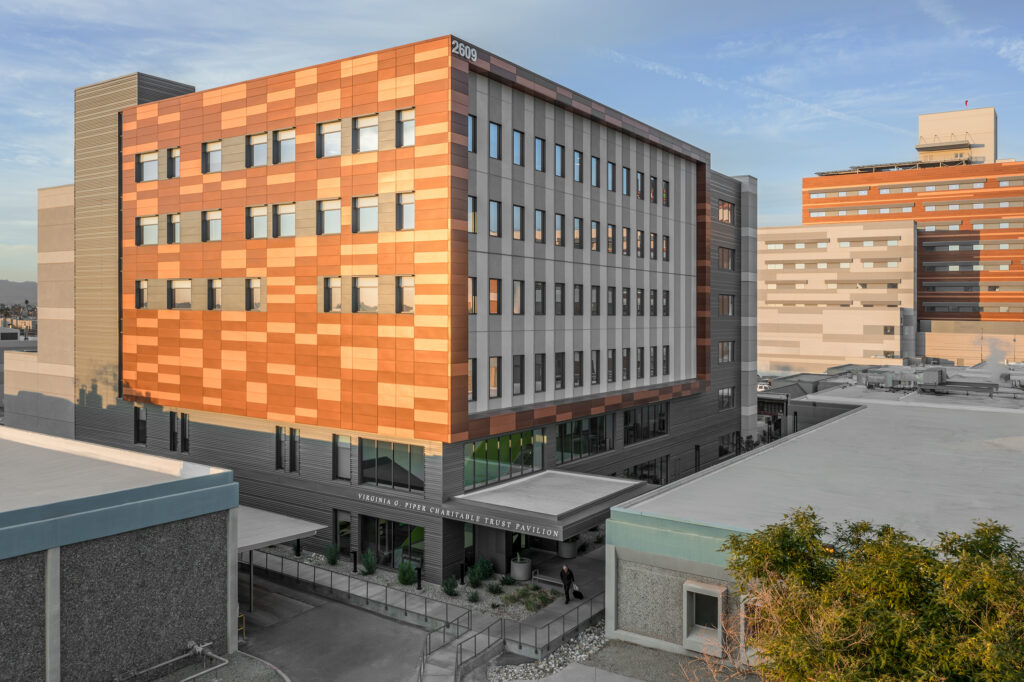
Project overview Vanir served as the program, project, and construction manager for the Virginia G. Piper Charitable Trust Pavilion (Piper Pavilion). Located on Valleywise Health’s Phoenix campus, Piper Pavilion is a six-story learning and teaching hub with three floors dedicated to clinical education. It includes a 300-person auditorium/meeting space, executive suites, offices, classrooms, a supply […]
Valleywise Community Health Center – West Maryvale

Project overview Vanir served as the project manager for the Valleywise Community Health Center – West Maryvale. This center is part of the Valleywise ambulatory expansion program for community health centers throughout Maricopa County. Vanir’s scope of work included program and project management and land procurement through go-live. The facility is a templated clinic design […]
Valleywise Community Health Center – South Phoenix
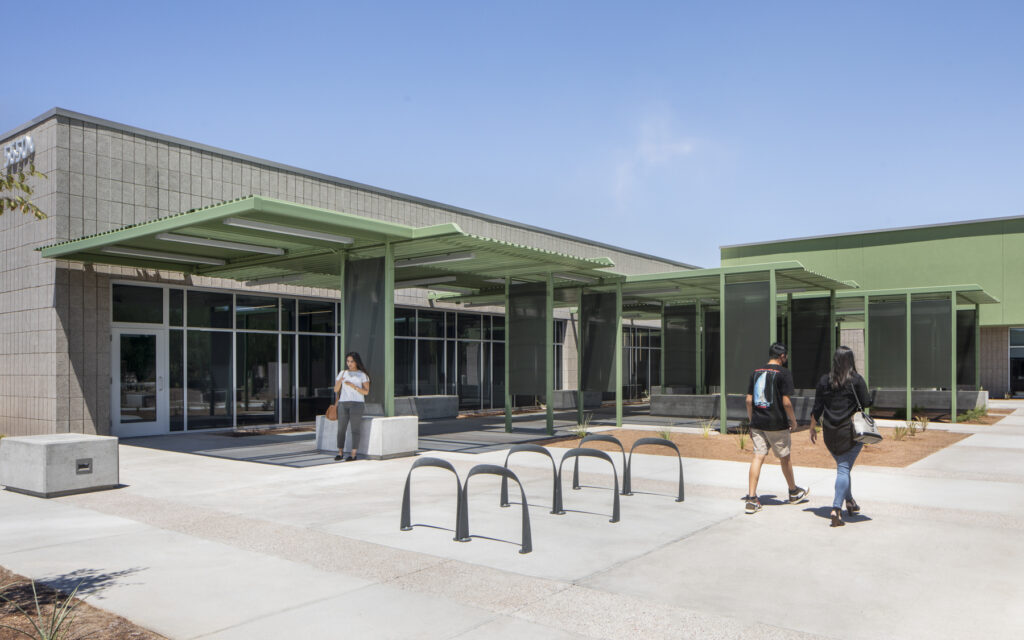
Project overview Vanir served as the program and project manager for the construction of the Valleywise Community Health Center – South Phoenix. This 26,000-square-foot facility is part of the ambulatory expansion for the Valleywise program, supporting a network of 12 community health centers throughout Maricopa County. Vanir’s scope of work included bid and award support, […]
Valleywise Community Health Center – Mesa

Project overview Vanir served as the program and project manager for the construction of the Valleywise Community Health Center – Mesa. The over 27,000-square-foot facility is part of the ambulatory expansion for the Valleywise program, supporting a network of 12 community health centers throughout Maricopa County. Vanir’s scope of work included bid and award support, […]
Valleywise Behavioral Health – Phoenix Renovation
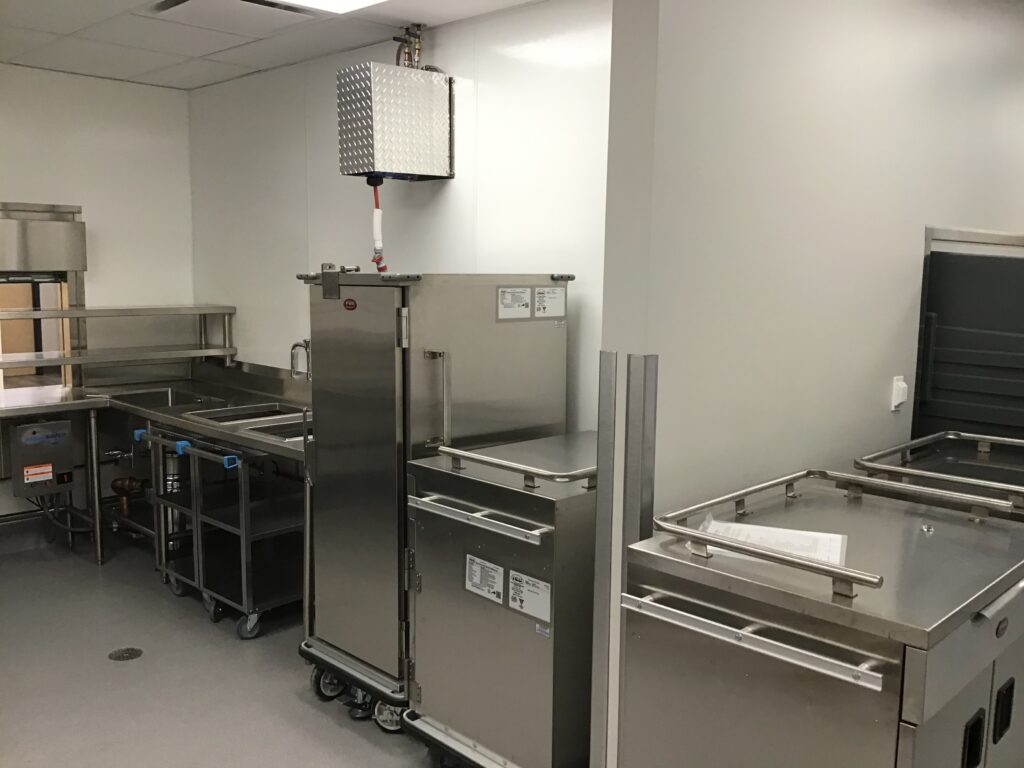
Project overview Vanir served as the program, project, and construction manager for the Valleywise Behavioral Health – Phoenix renovation project. Housing both office and in house behavioral health services, the building required four tenant improvement projects, including: Renovating the South Wing into an education pavilion with classrooms, computer labs, and staff offices Replacing three rooftop […]
Graham County Hospital – Medical Office Building
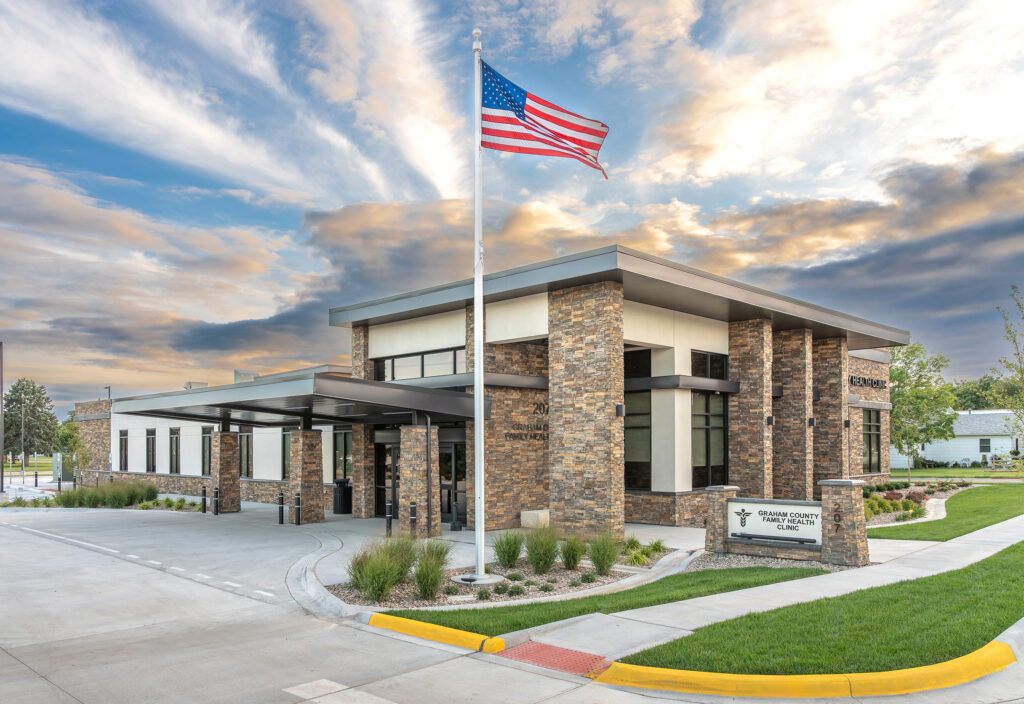
Project overview Vanir served as the owner’s representative for Graham County Hospital’s new medical office building, which replaced the hospital’s existing outdated family clinic that did not meet ADA standards. The new clinic includes: 10 exam rooms Four provider offices A procedure room A nurses’ station A spacious reception and waiting area Vanir provided construction […]
Judicial Council of California

Project overview Since 2007, Vanir has been working with the Judicial Council of California (Judicial Council) to provide program, project, and construction management services for various courthouses throughout California. Our services range from estimating, condition assessments, scheduling, and staff augmentation to full project and construction management. Four featured projects received LEED Silver certification and include: […]
One Community Health
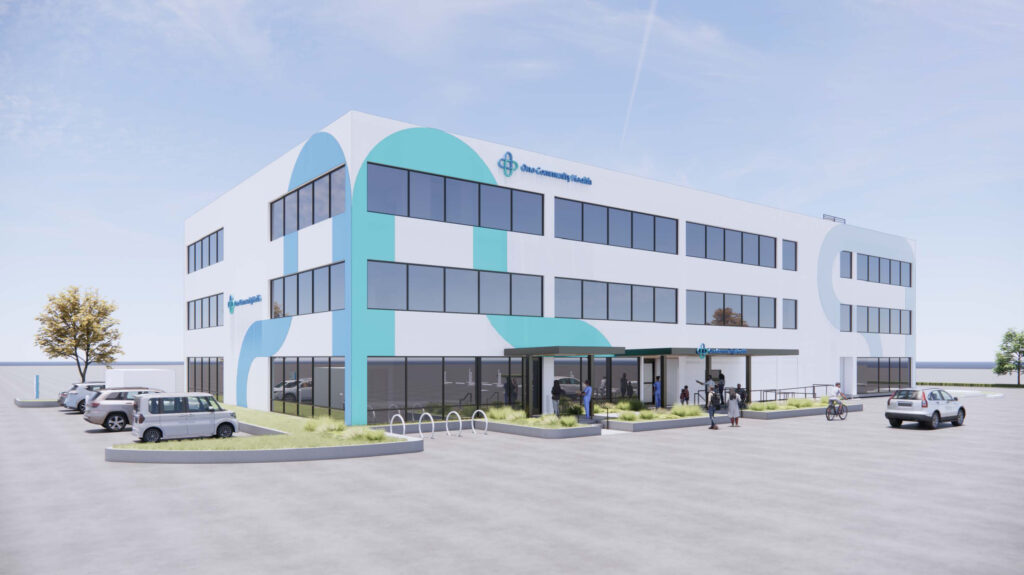
Project overview Vanir served as the project and construction manager, providing progressive design-build preconstruction services for phase I of One Community Health’s Kings Way clinic renovation. This was part of One Community Health’s 10-year strategic plan to expand access to high-quality, patient-centered care and address the healthcare needs of their community. The program will provide […]
Sacramento International Airport – Terminal B Parking Garage

Project overview Vanir, as part of a joint venture (JV) with Parsons Corporation, is providing construction management services for a new Terminal B Parking Garage at Sacramento International Airport (SMF). This project is part of the SMForward Program, a major expansion initiative to support SMF’s growth and modernization efforts. The new parking garage will replace […]
Sacramento International Airport – Terminal B New Pedestrian Walkway

Project overview Vanir, as part of a joint venture (JV) with Parsons Corporation, is providing construction management and inspection services for a new Terminal B Pedestrian Walkway at Sacramento International Airport (SMF). This project marks the start of the SMForward Program, a major expansion initiative to support travel needs for the growing number of passengers. […]