
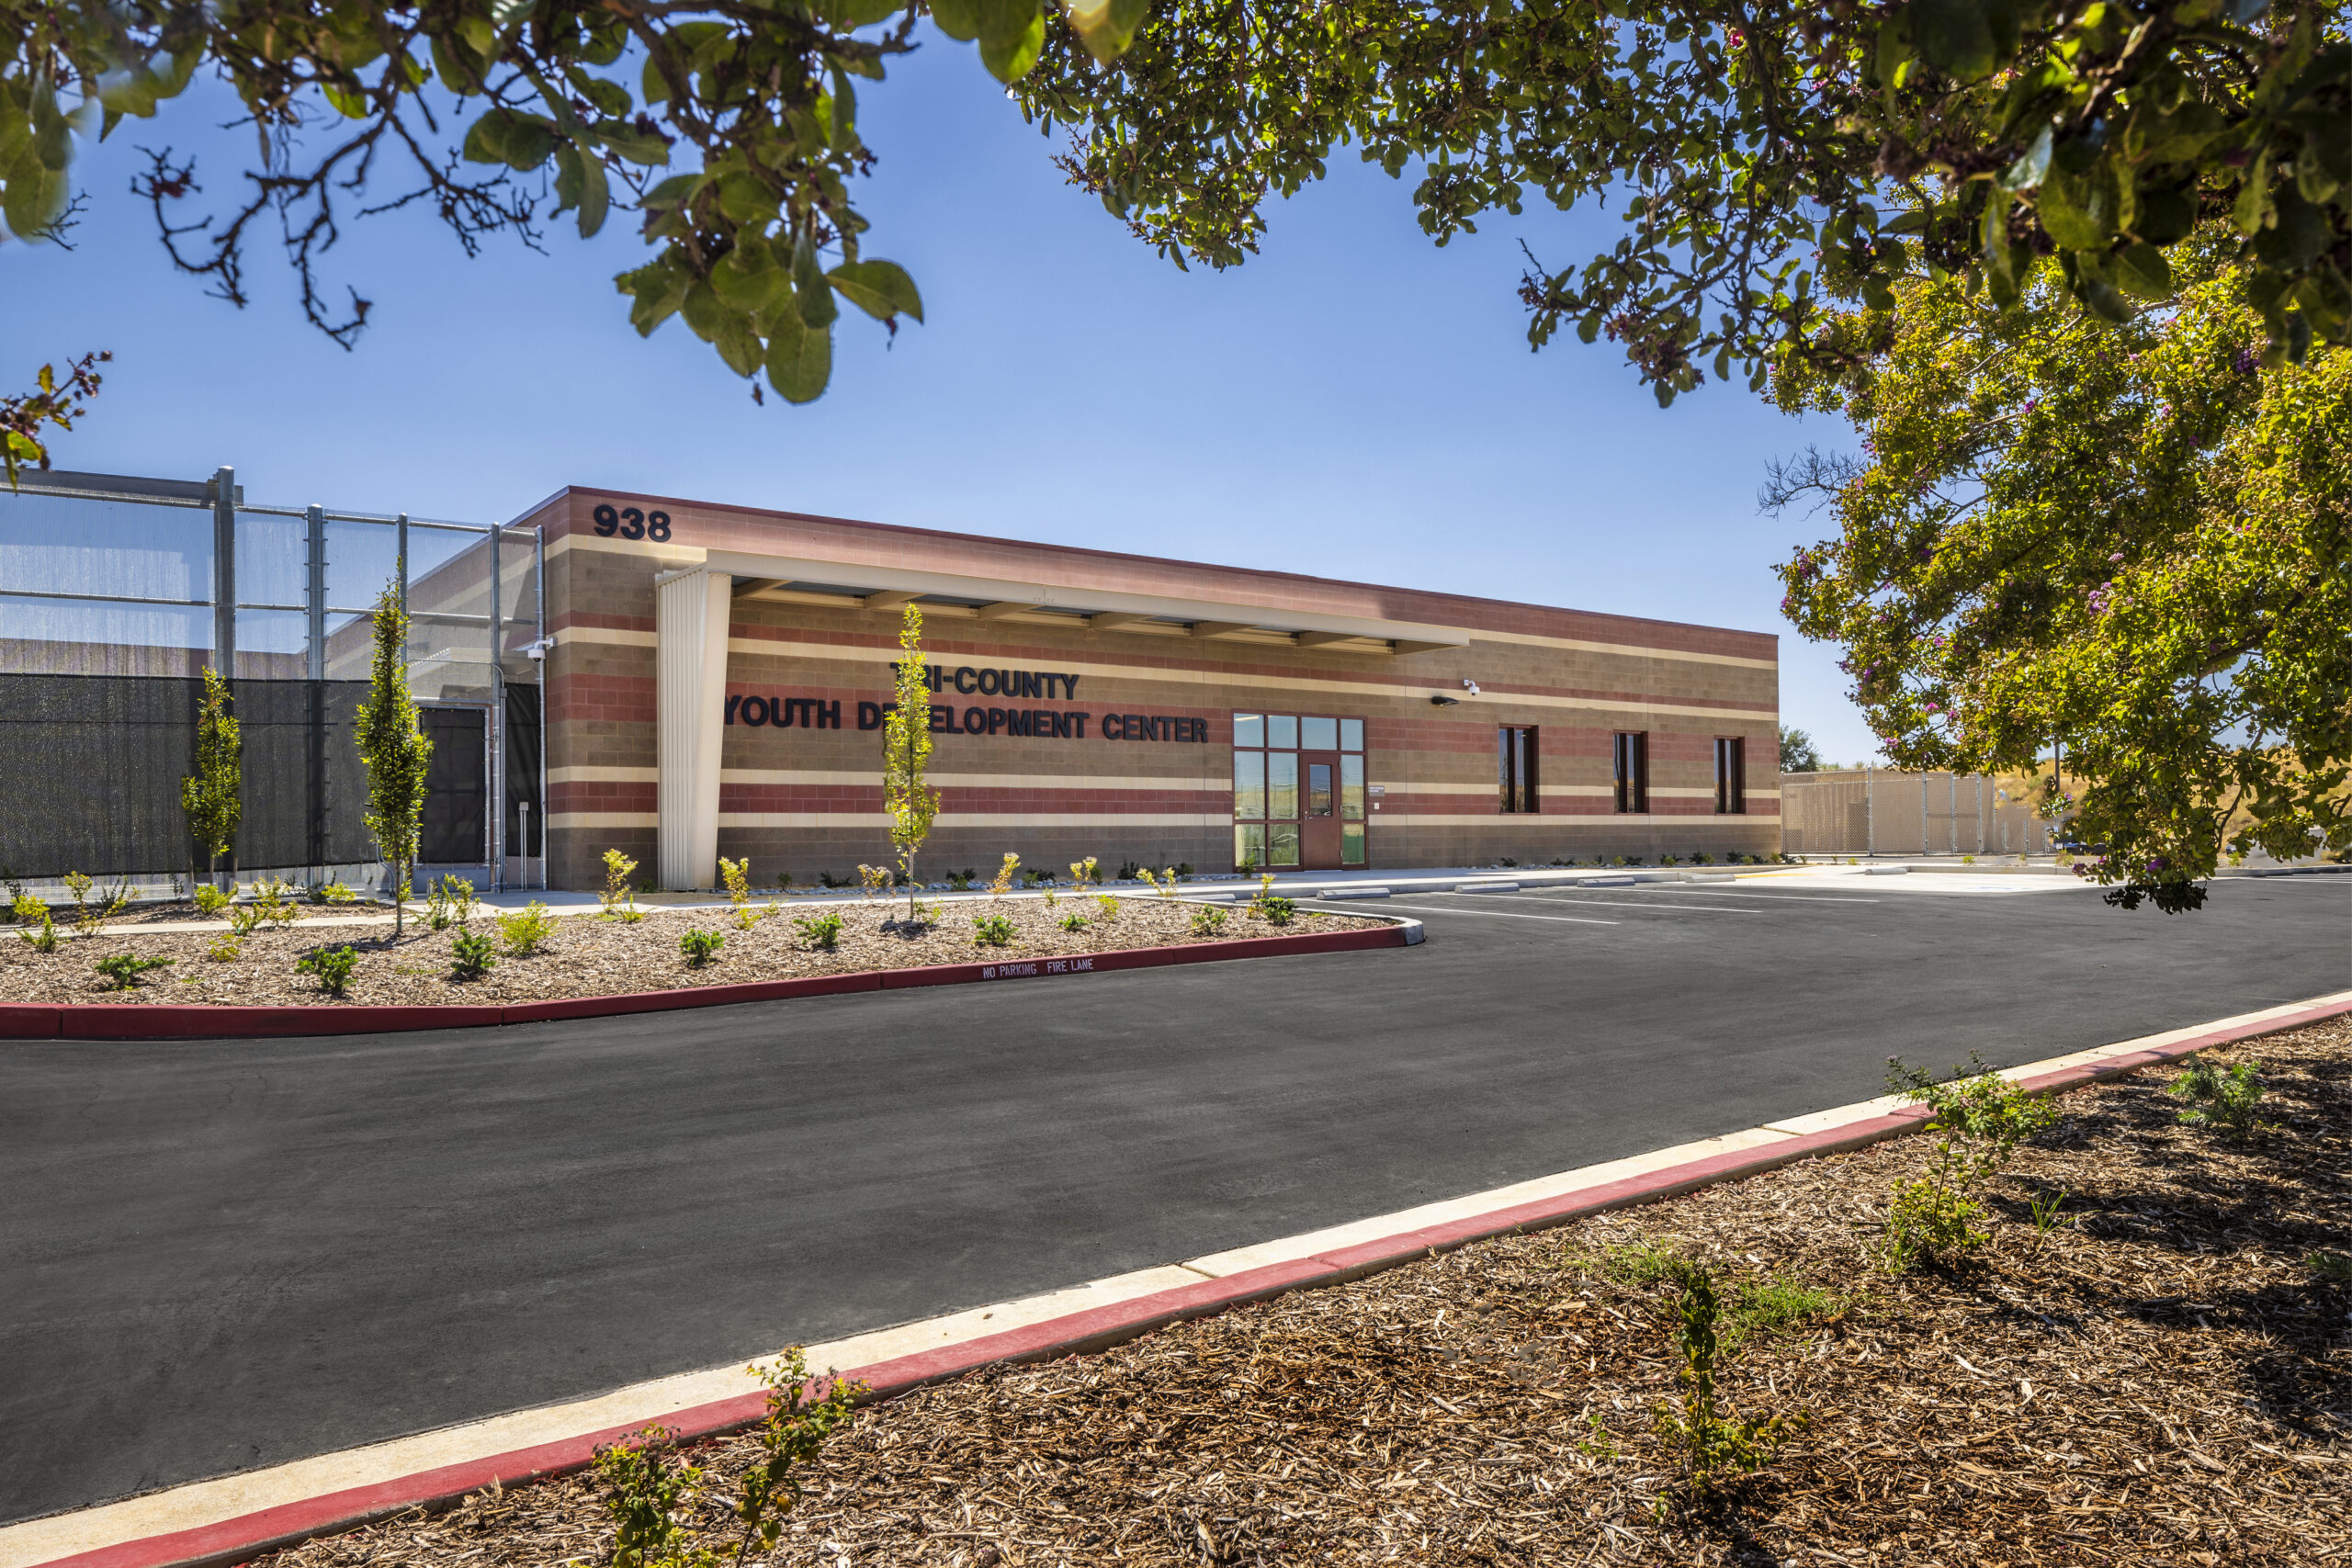
Project overview
Vanir provided construction management services to make Yuba County home to the first regional juvenile detention facility project in California. Utilizing the design-build delivery method, the 17,337-square-foot, 32-bed facility was funded by SB 81 state funds and provides programs and support services for education, mental health, and recreation. Designed to be more secure and treatment-focused with a homelike environment, the modern rehabilitation center features:
- Two housing pods with single and double rooms
- Dining with food warming service
- Program space and administrative support
- A medical exam room
- Visitation space
- Storage and laundry services
- A secure parking area
Collaborating with Yuba, Sutter and Colusa counties, Vanir helped develop the program, submitted the funding request to transition from a single-county to a tri-county initiative and created the design-build criteria, including the development of requests for quote and proposal. In addition, we managed the design-build phase and worked closely with each entity to ensure milestones are achieved and all needs are met.