
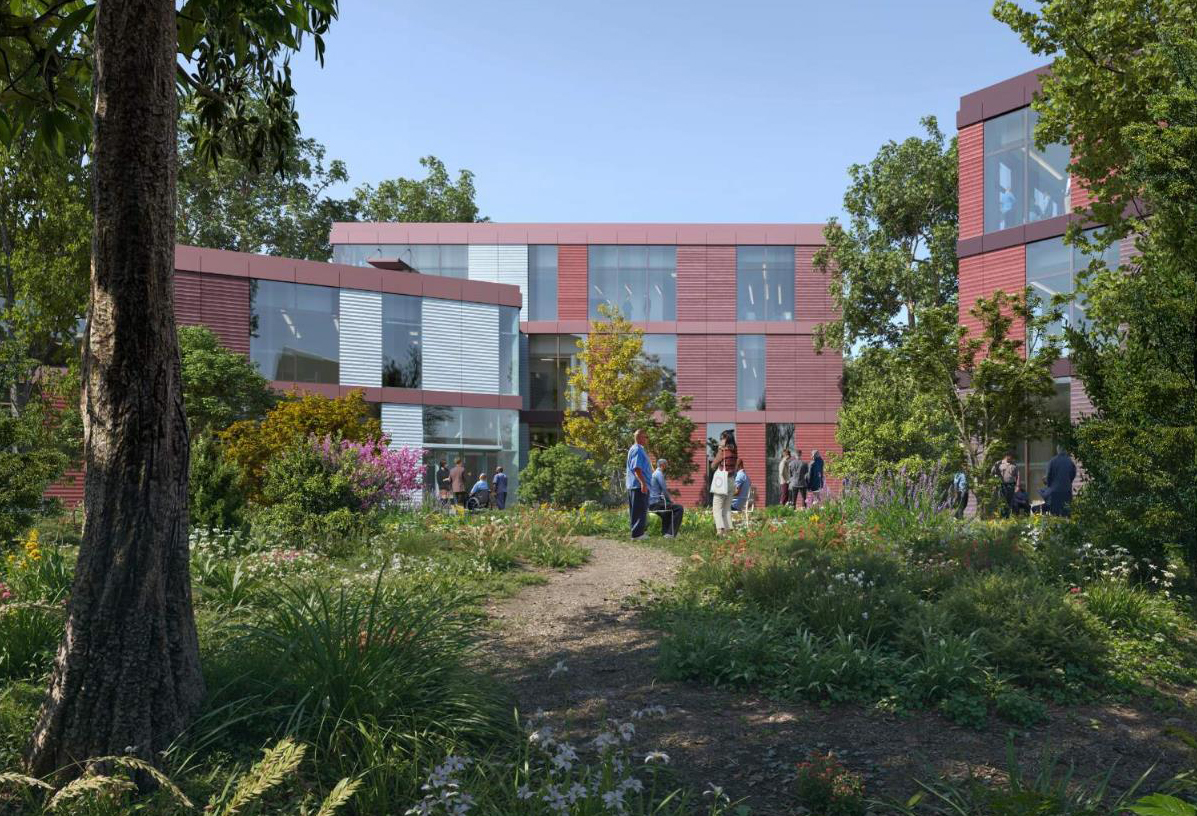
Project overview
Vanir is providing project and construction management services to the California Department of Corrections and Rehabilitation (CDCR) for the San Quentin Rehabilitation Center (SQRC) project. CDCR awarded Vanir to support CDCR in overseeing the planning, design, construction, expansion and renovation of state prison facilities, addressing their needs in infrastructure, healthcare, inmate housing and reentry programs.
SQRC includes the demolition of Building 38 and the construction of a new Educational and Vocational Center to be developed in line with the vision and recommendation of a multi-disciplinary Advisory Council recently created by the Governor’s office. The Center will serve as a centralized location for the expansion of rehabilitative programs and create a more normalized environment, according to the recommendations of the Advisory Council. It will also consolidate educational programs and expand the programs offered to enhance access for all eligible incarcerated individuals housed at SQRC, seeking to improve their skills and knowledge.
Located on approximately 488 acres in Marin County, SQRC will utilize a progressive design-build delivery method.